Showing posts with label D&RGW. Show all posts

Tuesday, October 16, 2018

Designing a Layout - Determining the Footprint


With a subject identified, my next step is to consider the footprint available for the layout. That footprint is related to the desired architecture of the layout. In this case, I have selected that as well. In my earlier plan, I began to play with a concept I call a double helix layout, which is two nested helices, one climbing up and the other climbing back down. One or both could in theory be sceniced, but it allows the layout to climb to a summit and then descend the other side. For this layout, I plan on scenicing one helix, while hiding the other one, in large part due to the available space for the layout.


The room available for the layout is 11' wide, and 27'-9.5" long. The lower side of the room (in the drawing above is a built in bookcase that separates the room from an adjacent family room/crew lounge, which is not available for the layout. The upper wall is currently occupied by a set of 3 double door closets, and a built in sink. Within the upper right hand closet is an entrance to a crawl space which has to be maintained. The right wall also has the intake for the basement AC/heating system. The left wall has a door which exits into the garage.  Located on the opposite side of the wall in the garage is a utility sink and a washing machine, so that left wall is full of plumbing.

The closets and sink can be relocated - however, the closets represent a significant amount of storage for the house. However, at 32" deep, they could be reduced in depth if not eliminated. Similarly, the sink could be relocated, and consolidated with the sink in the garage - which I would also like to get out of the garage, along with the washing machine (if it cannot be eliminated altogether as it is not the primary washer in the house). Since the left wall contains plumbing, it makes sense to locate these elements on the left wall. Doing this, and replacing the closets with 16" depth shelves, results in the room plan below.


I've also extended the shelves over the new sink and washing machine. Allocating between 30" and 36" for aisles around the layout produces a possible footprint that is about 20'-9" long and between 44" and 56" wide.

My next concern is to determine how the hidden helix will affect the necessary width of the layout. Because the down helix will be a substantial run and will need to handle bidirectional traffic, it will need to be double tracked. In addition, there will need to be a third track in the helix, at least from the lowest staging level to the bottom of the visible portion of the layout. So, the helix is at least three tracks wide. Since two tracks have to run from the top of the helix to the bottom, those two will need to be the innermost tracks. Based on the Model Railroader Canadian Canyons layout, which used an N-scale Helix with a radii of 16.5" and 18.5", I plan to use an inner radius of 17" and to make this track the default downhill track. Based on my experience in Ntrak, I plan to use 1.5" track spacing in the helix, thus, this makes the radii of the helix 17" - 18.5" - 20". I'll add 2" to the inside and outside openings in the helix, so the inner access space of the helix will be a 15" radius curve, and the outer edge of the helix at a 22" radius. This makes the helix 44" wide, which with the scene wrapping around the outside of the helix, would imply a scene of no more than 6" deep and probably less. Perhaps the aisles should be narrowed a little more around this blob so as to allow for a slightly deeper scene?

Of course, another alternative is to locate the top-to-bottom helix at one end of the layout, and the shorter helix between staging and the lower end at the other end. This would mean that the visible portion of the layout would have an odd number of long runs. In my prior plan, I had six long runs, which equated to the following scenes:

  • Minturn;
  • Lower Eagle Canyon;
  • Belden-Red Cliff;
  • Camp Hale;
  • Dean-Mitchell-West Tennessee Pass; and
  • East Tennessee Pass.

Having an extra side is interesting, as it would allow me to insert a bit more of a run between Red Cliff and Camp Hale, as well as spacing Dean and Mitchell a bit further apart. But would that also work vertically? More specifically, can I make the grades work with that concept? I see a couple of potential advantages. First, the helix component drops from 44" side to 41" wide, and I could have 7.5" deep scenes around the helix without impinging on the aisles at all. Second, the length of the layout could be used to help make the entrance to the staging yard from the lower end of the layout be more visible by reducing the run in the helix. Third, as mentioned before - spacing is key. The railroad disappears between Red Cliff and Camp Hale and there was time between a train passing at Dean to get to Mitchell, so it would be nice to space those scenes more appropriately. So, at this point, I want to look at this at least as a promising concept.with this concept, these would be the following scenes for the long sides of the layout:

  • Minturn;
  • Lower Eagle Canyon;
  • Belden-Red Cliff;
  • Silver Gulch;
  • Camp Hale-Dean;
  • Mitchell-West Tennessee Pass; and
  • East Tennessee Pass.

Just as a thought, if I could get an eighth side added, I would actually add a bit of the Avon/Eagle area in to the west of Minturn to add some additional switching, but because I would like to have Minturn be fairly level, I do not see exactly how I would do that, but I can keep that in mind. The tough part of this plan is that it places East Tennessee Pass above Pando siding (at Camp Hale), Camp Hale above Belden and Red Cliff and those above Minturn, all on one side of the layout. On the other side of the layout is the Mitchell-West Tennessee Pass above Silver Gulch which is above the Lower Eagle Canyon. All of which are scenery elements. Thus all the operational elements are on one side of the layout and all of the spacing elements are on the other side. This is not going to be good for the traffic of the operators, who are all going to be busy adding helpers in Minturn, switching at Belden and Red Cliff, passing in Pando, and taking helpers off at East Tennessee Pass. No, that idea is not a good one.

So, Silver Gulch needs to be dropped off as a full side. Instead, what if I placed Avon/Eagle in to the West of Minturn. This would lead to the following scenes:

  • Avon/Eagle;
  • Minturn;
  • Lower Eagle Canyon;
  • Belden-Red Cliff;
  • Camp Hale-Dean;
  • Mitchell-West Tennessee Pass; and
  • East Tennessee Pass.

This works much better I think. While Belden-Red Cliff are still located over Minturn, they are at least located more towards the ends of the layout, and should be able to work with the Minturn yard master to share space. Avon/Eagle, Pando Siding (again at Camp Hale) and East Tennessee Pass are all above each other, but it is hard to imaging that all three will be busy at once, so this is at least a better balance of aisle traffic. So, that is the plan at the moment - at least assuming that I do want to separate the helices. And with that in mind, that led me to develop an initial proposed layout boundary.


In defining the shape, I did narrow the aisle on the left to 27", but it immediately gets wider past the corner of the sink, all other aisles only neck down to 30" right now. This means that I have some narrow scenes, at 7.5" depth, but those can likely be deepened by narrowing the aisles further for short stretches. I currently have the top-to-bottom helix on the right side, and as the layout progresses upward in a clockwise fashion, this places East Tennessee pass on the upper side of the layout. This too works, as any expansion would likely extend over onto the shelves (first) and would create a walk under area in the upper right hand corner. Minturn Yard is thus on the lower side of the layout, and I widened the aisle and benchwork to accommodate yard operations. The lower helix on the left would climb clockwise, while the top-to-bottom helix could climb in either direction. That will need to be determined. But, that is my thought process, at least to this point. 


Wednesday, October 3, 2018

Designing a Layout

Model Railroader recently started a new video series where they are walking you through the process of designing a layout. I watched it, and enjoyed it. So, I thought since I am starting a new plan, I might blog my own version of the same. Well, it isn't a new plan, but a new version of an older idea, which I previously put in the blog, here.


One of the comments on this plan resonated greatly with me, as I had adopted a particular perspective on the layout based on the view from Highway 24 in Minturn. Unfortunately, this view puts several of the later scenes in perspectives that are not those typically seen by railfans, and that always bothered me. The suggestion was simply to flip the view in Minturn to look at the yard with the town in the background rather than the foreground.

As part of the planning for this effort, I went back to Google Maps and captured a set of images of the relevant areas oriented in the viewing perspective. So, here is the view at Minturn.


So, in this configuration an eastbound train moves from right to left through the scene. There are obviously a few nice advantages already apparent. The wye would extend into the backdrop, the town would be in the background and on the backdrop rather than lost off of the front of the layout.
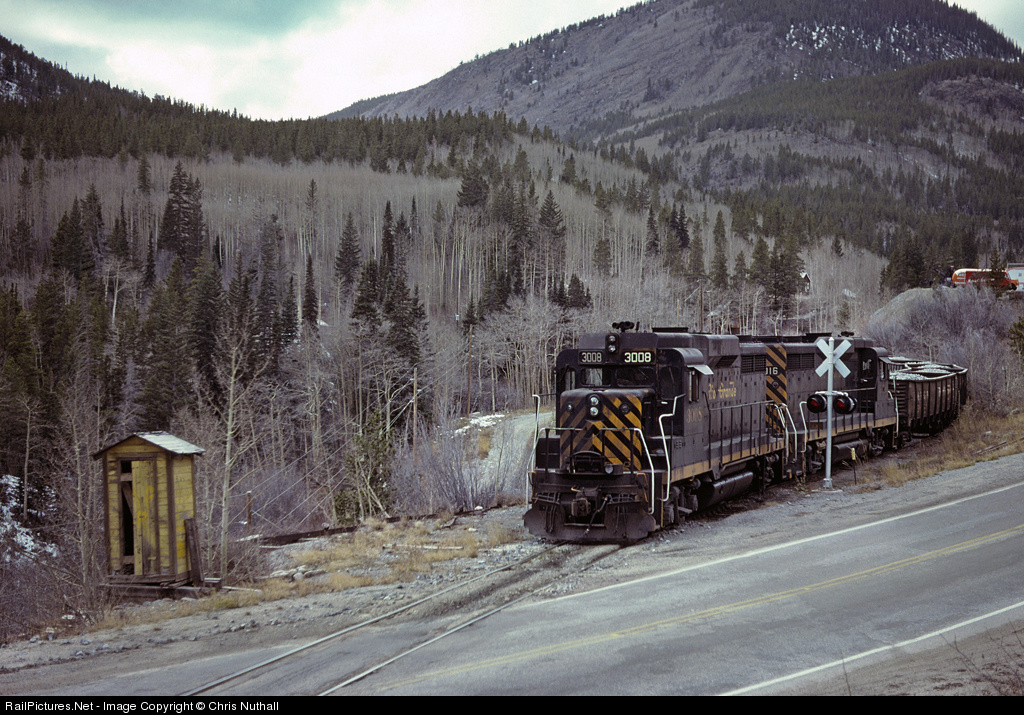

Further to the east (geographic south) of Minturn, we reach the point where Highway 24 will cross over the railroad and will climb off the front of the layout.


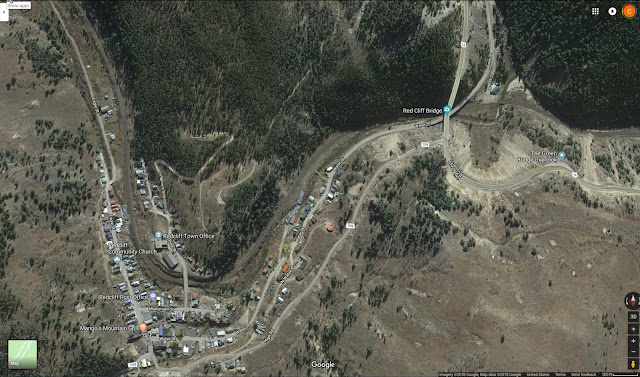
Continuing eastward, we quickly arrive at the area around Belden. Here, we see a very different perspective than what I have normally scene modeled. The mine here is now in the foreground, and the tunnels are in the back of the scene. Most models I have scene have the mine in the background. However, here we get a really nice effect, as the mine is located in a turnback curve that will look right at the end of the layout. Previously, I had to soften this curve, and sacrifice much of the bend to maintain the geometry of the layout. Further, the mine will now be closer to the front, so the NJ Zinc Mine will need to be modeled with increased fidelity compared to a model in the background.


Redcliff now also shows the same sort of geometry, and can be at the other end of the layout where I need to turn the corner again. Much of the town is now in the foreground, but there are a few significant buildings that will be modeled in this arrangement.


The next view is around Silver Gulch, as the line emerges from the Eagle River Canyon. Notable here is that while the Eagle River is in the foreground, behind the track is a small pond whihc now can easily be modeled.


The next two images are of the Camp Hale area. Highway 24 will come from the background, cross over the railroad on an overpass, and the remains of Camp Hale become a foreground scene.


East of Camp Hale, we encounter Yoder Gulch, and the railroad climbs onto the hillside. Again, the perspective works very well.


As the railroad continues east, it clings to the hillside and passes through Dean Tunnel at Pando. Again, Highway 24 is in the foreground, so the perspective of the railfan is preserved. 


Between Pando and the next major element is Bennet Gulch, which is just a more nondescript area where the highway and the railroad close the elevation difference.


We finally arrive now at Mitchell, where the railroad makes a series of sweeping curves across the valley to gain elevation. This element is now true to the classic railfan view.


There is not a lot left to see before we reach the summit. After Mitchell, the line and the highway climb with the valley between them. The key feature here is that the valley rapidly narrows as we approach the tunnel.


The western portal of Tennessee Pass is at the end of the valley. on a sweeping curve that would lead into another end of the layout. 


I plan to model the highway climbing over the pass, while the railroad goes underneath, so this switchback will fit into the end of the layout and with a little more bending, will bring the viewer to the other side.


On the eastern side of the pass, the East Portal of Tennessee Pass exits into the Tennessee Pass siding. This is the farthest east siding I think I will model because I want to model the helpers cutting off. One challenge that now comes to play is that the wye would exit onto the front of the layout, and the wye is on the west end of the siding. I may model it with the wye to the eastern end of the siding so as to help the transition of the mainline into the helix which will need to rotate in the opposite direction as to the direction of the climb. I did just this on the prior layout. I also took the wye, and used the tail track to connect to Leadville. While not quite correct, it allowed me to give the Leadville/Malta turn somewhere to go. It actually is closer to the configuration when there was a connection to Leadville west of Malta, but this is a minor compromise to move this connection from Malta to the siding at Tennessee Pass. The operational benefits are just too good. 

So, all in all, it looks like this configuration will work quite well. I've taken these captures and built a little guide file so that as I work on the different areas I have some references to study for the design of each scene. So, that is Google Maps as a tool to conceptualize the design of a layout area.

One of my other concerns from the previous plan was that the space was a little tight to make everything work. But I have been considering that issue as well. My next post will focus on the plan to resolve those issues, and will define the footprint of the layout plan. 

Update: Just to maintain a little continuity here, I am still working on the T Layout, the HOn2Z cars, and the FMC4200 Hopper prototypes. I haven't forgotten those projects, and will post updates periodically in between layout planning updates.


Monday, July 31, 2017

Filling in the Details - Deck 2

Well, it has been a month since the last post, so I am well overdue for another. Since last time, I have been slowly filling in details to the Tennessee Pass Plan. But also having some doubts. More on those later.

Below is the current Deck 2 Plan. Let's look at it in detail:

Click to see full sized graphic
Since the last version, I have worked in the roads and bridges. The line emerges from staging (on loop 4 of the helix) and crosses over the Gore River on a deck girder bridge, before ducking under I-70. I-70 is arranged so that mirrors reflect both ends of the highway, and the combination of the highway and curving around the hillside with a backdrop on the front as well as the back, prevents anyone from actually seeing the train come out of the helix. The line curves around the left end of the layout crosses a county road at grade and swings into Minturn.

I completely reworked the west end of the Minturn yard to make it more functional, but also included the Minturn station, used for MOW storage, and both the Crew Hotel and Turntable Restaurant. Each should be close to scale size, as I took the measurements from an aerial photograph. I have also included a lumber yard and a warehouse at this end of the yard. I continued to allow for the possibility of modeling the wye - which I probably would not put in place in this location (too constricting) but if the layout were to be shown, a separate module could hold the tail track.

The East end of Minturn yard was also reworked a bit. I moved the engine house to the right, reworked the work and snow train tracks, and added a RIP track. There is now a dedicated fuel track, and I think the area flows much better. I also added a concrete plant and a spur which will host two as yet undetermined industries. This actually gives me a fair amount of switching for the Minturn Yard job (~8 spots), in addition to making up a couple of locals, and adding/servicing helper engines. Leaving Minturn, the railroad crosses Ballpark Road and Cemetery Road at grade, so there will also be a park with a baseball diamond (or at least part of one) and a small cemetery.

Rounding the right corner, I added in another stretch of the Eagle River, before the line crosses under US-24. US-24 actually climbs a steep switchback on its way to the town of Gilman (located above Belden. Meanwhile the tracks enter the Eagle River Canyon, crossing another deck girder bridge at Rex, before entering the Rock Creek Tunnel. Exiting the tunnel, I decided to freelance a pair of through truss bridges due to the geometry of the crossing of the Eagle River. The line curves to the left as the canyon narrows, and disappears from sight. Once again, the rock walls and backdrop restrict vision of this part of the canyon and hide the opening to the 8th lap of the helix. The bridges should help draw the viewer's eyes back tot he foreground, but another mirror will suggest that the canyon continues around the curve. There is still some topography to do on this level, but detailing the design has moved to Deck 3. So far, everything in the plan still works and works well.

I'd love to say that this sign is true, but several factors have created a few doubts in my planning. First, my space may not be what I once thought it would be. The garage part of the layout space is looking like it will be more difficult or further off from being available. However, the layout also may not be crewable either. This layout would probably need a Dispatcher, a Minturn Yardmaster, a Staging Hostler, and 3-4 road crews, including a helper crew. That is probably the crew capacity. Even with single person road crews, that is 6-7 people, and I am not sure where to find the operators. And if I did - would this make things congested? The Minturn Yard job would operate on the bottom side of the layout, and the Staging Hostler on the top side. The Dispatcher would be elsewhere. That puts the four road crews at various points around the layout - and conceivably, in the event of a meet, 3 road crews plus another job (Minturn or Staging) all on one side of the layout at the same time. Four bodies and some tighter than I would like aisles. I could operate with fewer folks, even just by myself, but part of the "fun" would be orchestrating the meets and passes on the hill.

So, if a less dispatcher intense operating layout more the preference? With that in mind, I have been thinking more about some alternatives, including a Salida based layout featuring the Monarch branch, or a protofreelanced version strongly based on that type of operation. That would give me the ability to consider other options for operations, but still allow me to test out some of the design/construction principles I have in mind. This alternate idea could also resolve the next doubt.

Another concern is the width of the modules. I originally set the maximum width at 42", knowing that I have a 44" wide sliding door that I can carry those through. What I did not think about was whether I would have a 44" door to carry them back into at the other end of the move. Unfortunately, with the layout running from 30" to 90", I can't even turn them on their sides to get through a narrower door - say 36". And unfortunately, the Helix is a 42" wide module without much hope for width reduction. So, I have been trying to think about whether or not I could make the wider modules split vertically, at least if needed to go through a 36" door. I do not yet have a good solution - but I am looking for one. The helix is the chief issue.

So, these are legitimate concerns. And I think that they will ultimately require some other plans to determine how best to proceed. But these doubts have been nagging, and have at least pulled some of my attention away from the plan. In addition, I've been putting time into my shapeways projects. I've gotten a number of designs back on line and available after the repricing for many shapeways materials, plus I have been working on plans for a T gauge layout for the Central Railroad Club (which I joined earlier in the year). I have to admit, I've had a recent spike in T gauge interest after seeing a new exhibition layout depicting the Firth of Forth Bridge in Edinburgh.


A link to the layout is shown below. More on these ideas next time.


All I can say is WOW! What a model in T! The real bridge is 8,094' long, which is 18 feet in T-scale. The layout is therefore on the order of 24' long. Quite the layout!


Tuesday, March 7, 2017

Into the San Juans

Growing up, I often got to go camping with my father at a small campground above the town of Silverton, Colorado. We would be there about a week, and we had ample opportunities to explore the areas around Silverton. We would drive up to Animas Forks, hike around Red Mountain, stop in Ouray, visit Ridgeway and Durango, and watch the new Durango and Silverton Railroad arrive in Silverton before racing to beat the crowd to the Pickle Barrel for lunch, before going to Smedley's Ice Cream Parlor for root beer floats.


Silverton is an interesting railroad town. Isolated in Baker Park, no less than four narrow gauge lines radiated out from town. The Silverton Railroad climbed over Red Mountain Pass serving the mines north of Silverton towards Ouray, before topography prevented the line from descending into Ouray. The Silverton Northern extended out of Silverton along the upper Animas River,  first to Eureka, and ultimately to Animas Forks to serve mines including the Sunnyside Mine. A third road, the Silverton, Gladstone and Northerly, wandered up the course of Cement Creek, to th town of Gladstone, serving the mines there. While different entities, all three lines were ultimately owned by Otto Mears, and operated as a unit.

But Silverton had a fourth line, the Denver and Rio Grande Western, reaching the line via a branch from Durango. Thus, Silverton became something of an oddity, a rare location where multiple narrow gauge lines interchanged. Even at the other end of the branch, a similar situation evolved. In Durango, not only did the D&RGW come in from the east from Chama, but the Farmington Branch went south, and the Rio Grande Southern extended north, working up through Telluride to connect to the D&RGW at Ridgeway, where the D&RGW came through on the Marshall Pass line. In addition, at this end of the line, was the D&RGW Ouray Branch, that came within a few miles of the Silverton Railroad. In fact, the Silverton Railroad came within about 5 miles of Pandora, at the end of the RGS Telluride Branch. Admittedly, there was a pretty big mountain between the two, and so by rail it was closer to 150 miles, but, the point is, these lines were all intertwined into the same area.

The RGS is famous in its own right, climbing over Dallas Divide, Lizard Head Pass and Cima Hill and the lesser known Millwood Summit between Ridgeway and Durango.Towns such as Rico, Mancos, Dollores, Ophir, and Vance Junction all dotted the line. And there were bridges of all sizes all along the line. The RGS is at least as common a modeling subject as the D&RGW, and the two were very much intertwined.

Many of the towns, and mines and mills in the area are fascinating subjects. And in N-scale, several would make fantastic models that could be done with limited or even no compression. Many of these roads saw smaller steam engines, instead of K-36s and K-37s, K-27s and K-28s were common, and a number of consolidations (C-class) 2-8-0's also served the area.
K-27 DRGW #463

DRGW K-28

RGS #40 (Consolidation)

So, if I was to build a San Juans layout, what might it look like. Well, first there is a clear choice to make, 1) anchor the layout in Durango, or 2) anchor the layout in Silverton. Durango was the larger set of facilities as the terminus of the D&RGW, with both the Silverton and Farmington branches radiating out. The RGS becomes a essentially a bridge route between the four corners region of Colorado, New Mexico, Utah and Arizona, and the D&RGW mainline north of Ridgeway.

Silverton on the other hand is a hub, but it is the hub at the end of a branch line, and really, the three Silverton roads are just branch lines off the branch line. Traffic would be in any realistic scenario, much less on a Silverton centric model, than on a Durango centric model. Furthermore, by World War II, the Silverton lines were essentially over, whereas the RGS continued into the Post WWII era.

Part of this success was the presence of Uranium ore on the line, and its need for the Manhattan Project. As I have worked at Los Alamos National Laboratory, and have a bit of a hobby in learning about Atomic History, this is intriguing. Furthermore, it is plausible to formulate a history where the RGS did not just struggle into the post WWII era, but maybe even prospered due to its atomic connections. While I am not opposed to modeling an era set a century or more ago, I am more drawn to a post-WWII era, and one of my favorite model railroads, Dave Frary's Carrabasset and Dear River, did just this to extend the life of a Maine 2-footer into the post WWII era. So, if a Durango Centric line is my preference, what would it look like?


Well, I think you start with Durango. The line to Chama, and the branches to Silverton and Farmington continued to operate into the 1960s and beyond, in part due to the oil and gas discoveries near Farmington. Much of this traffic came via Chama, but by then, the RGS was long gone. Perhaps if it was still there, the traffic could have come via the RGS. In this scenario, the RGS could have become central to the production of Uranium, and so the line may have even prospered after WWII, long enough to benefit from oil and gas discoveries in the 1960s, and even maybe to become a bridge route of sorts between the central railroad corridor and the southern railroad corridor. Maybe not likely, but not entirely implausible, particularly with a military-industrial complex need to maintain the line and perhaps discourage easy alternative access (so as to protect the resources in the event of an attack). Maybe it even becomes a transition era steam/diesel NG railroad more like the White Pass and Yukon.

So, what might the operational LDEs look like? I think that they would include:
  • Durango (Connections to Farmington, Chama, and Silverton)
  • Mancos/Dolores
  • Cima Hill
  • Millwood Summit
  • Rico (Enterprise Branch)
  • Lizard Head Pass
  • Ophir
  • Vance Junction (Telluride/Pandora Branch)
  • Vanadium (Uranium Source)
  • Dallas Divide
  • Ridgeway (Junction with D&RGW - NG to Grand Junction/Gunnison & Ouray Branch - or - SG to Grand Junction)

Scenically, the LDEs might include:
  • many of the bridges enroute
  • the Highline by Ophir
  • Trout Lake
  • Dolores Canyon
  • and so many more...

There is honestly a lot of potential scenery here; much more than I can think of on the top of my head. There is obviously a fascinating railroad here. I am more than a little tempted to imagine narrow gauge diesels in a black and orange scheme for the RGS... In Nn3, there are now some very nice steam engines, or at least chassis options, based on Z-scale Japanese steam and from offerings from AZL. But more exciting, the diesels have dramatically improved with GP-7s, GP-9s, new F-7s, GP35s, and SD40s all becoming available. At the very least, these new chassis become the basis for a lot of interesting models, or free-lanced models that could be deployed. Even DCC and sound are becoming practical in Z and Nn3. This could be a very interesting railroad indeed. And in fact, I am aware of at least one massive Nn3 project to build a model of the RGS. Having played with Nn3 myself, I am convinced that it could be operable as a layout. And, both this and Marshall Pass offer the ability to operate with a much smaller crew, and yet not be unrealistic, as these lines often had a much lower traffic density than the standard gauge routes discussed thus far. Since I am not sure how much of a crew I can draw, this is a consideration.


Thursday, February 23, 2017

The Fabled Marshall Pass

The Marshall Pass roue was the original narrow gauge rout between Denver and Salt Lake City. The 3rd Division as it was called ran from Salida to Gunnison over Marshall Pass. From Gunnison, the line continued west through the Black Canyon of the Gunnison over Cerro Summit, and ran into Montrose. The line closed in the early 1950s, and was torn up by 1955, with the exception of the Monarch Branch which was standard gauged and continued operating that way into the 1980s.  The Marshall Pass crossing crested the continental divide at 10,842 feet, well above Tennessee Pass and the Moffat Tunnel.


As the primary narrow gauge line of the D&RGW, the line saw impressive narrow gauge traffic into the 1940s, but after WWII that traffic began to drop dramatically. The largest D&RGW narrow gauge engines, the K-36s and K-37s plied the line.

K-36 DRGW#489

K-37 DRGW#494


The line was severe, with 4% grades, and multiple turnback curves. Much of the line over Marshall Pass is still there, and can be driven in the summer months. 


From Salida, the line headed west to Poncha Junction, where the line swung south and the Monarch Branch continued west towards Monarc Pass. Shortly thereafter, the line reached Mears Junction, a unique junction where the D&RGW crossed over itself, with one line continuing to Marshall Pass and another climbing over Poncha Pass to descend into the San Luis Valley and Alamosa.

The main continues up the pass, winding through Shirley and Gray's, ultimately cresting the pass and encountering a major snowshed to protect the crossing. The snowshed covered the station, a passing track and even a turntable. 


Marshall Pass Snowshed.


Western Side of Marshall Pass.

The western descent is also significant. The line descends through multiple curves through Shawano, at times allowing the train to pass through the same scene at least 4 times! This stretch o the line is remote, We work through Chester and Buxton and Sargent. From there, the line opens up, and runs across the valley to Gunnison. Gunnison was a division point, and the connection to additional branch lines. The main continued west out of Gunnison, and plunged into the Black Canyon of the Gunnison. This canyon was followed through the canyon until Crystal Creek enters the canyon. At this point, the canyon became so rugged that the line had to climb out of the confines of the canyon, and crest a ridge known as Cerro Summit, near the town of Cimarron. This pass was unspectacular, especially against such passes as Cumbres, Tennessee, Palmer, and Marshall.


Much of this route between Gunnison and Montrose now lies underwater. But along te route lies places such as Sapinero, and Curecanti, places that inspired the original D&RGW logos and advertizing. Now, Blue Mesa reservoir hides much of this region.

Image result for Curecanti Needle photos

The railroad grade is somewhere below the surface.

I have built numerous Nn3 modules using Z-scale track, mechanisms and trucks, to represent N-scale Narrow Gauge. Modeling this line would be a significant shift of focus from the D&RGW standard Gauge to its narrow gauge operations. 

Salida - if modeled as more than staging would still allow for the standard gauge to make an appearance. But the yard in Salida would be dual gauge, possible, but much more complex to model. However, operations including the Monarch Branch would be fascinating. The modeling of the route over the pass would be feasible, and Gunnison, as a Narrow Gauge division point supported several branch line operations. A little modelers license would allow for sufficient traffic on the line to be interesting. In particular, helper operations on both the East and West side of Marshall Pass.

A chief question becomes how far west to model. Gunnison makes a lot of sense as the end of the line, but modeling the Black Canyon is more than a little tempting. Recapturing something long gone has its appeal. However, one of the challenges, is that there is a lot less published material on this line than on lines that existed into the modern era. Not living in the region anymore, makes it a bit more difficult to reconstruct the line in sufficient detail to produce a solid model. These are all challenges, plus the fact that while we are seeing some solid steam engines in Z that could be rebuilt into Nn3 K-class locomotives, that would be a fair bit of work to build a prototype roster. It certainly is tempting to instead look at building this route, had it made it into a diesel era due to some source of new traffic discovered after WWII.


So, what would the operational LDEs be:
  • Salida;
  • Poncha Junction;
  • Monarch Branch;
  • Mears Junction (connection to San Luis Valley Line);
  • Shirley and Gray's both had sidings and Water tanks;
  • Marshall Pass;
  • Shawano;
  • Sargent;
  • Parlin (Pitkin Branch Connection); and
  • Gunnison (Crested Butte Branch, Balwin Branch, Kuebler Branch).

If extended to Montrose:
  1. Sapinero;
  2. Lake Junction (and the Lake City Branch);
  3. Cimarron;
  4. Cerro Summit;
  5. Cedar Creek; and 
  6. Montrose.
The Scenic LDEs would be:
  • Marshall Pass Snowsheds;
  • Hilden (Snowsheds and Siding);
  • Shawano Curves;
  • Some of the other siding locations (i.e. Otto, Keene*, Pocono*, Chester, Tank 7, Buxton, Elko, Crookton, Doyle, Bonita, and Steele) Note: * - Single Ended Sidings;
  • Black Canyon;
  • Curecanti Needle;
  • Crystal Creek Climb to Cerro Summit; and
  • the Crystal Creek Bridge.
I know a lot less about this line than I really should. But that too is part of the fun. Considering this route in some fashion is a chance to learn more about the line and perhaps decide that it should b the focus.

Thursday, February 9, 2017

A Freelanced Rio Grande

I obviously like the D&RGW. I love the tunnels and canyons. The mountain parks and the snowy scenes. I like the isolation, the little pockets of humanity, immersed in a sprawling wilderness full of scenic grandeur. I love the high mountain lakes, the quaking aspen, and the mountain meadows. But if there is anything missing - I find most of the bridges boring. Frankly, the D&RGW has very few notable bridges. There are a few steel trestles hidden in Rock Creek Canyon, the hanging bridge in the Royal Gorge and several smaller river crossings. There was a significant bridge near Glenwood Springs (now gone) and another significant bridge at Green River. There are two very nice bridges near Bond as well, just before the Yarmony Tunnel. But otherwise, the standard gauge D&RGW has very big notable bridges. Too bad, as I like bridges.

Green River Crossing
So, if I had my way, I would have more bridges on the D&RGW, and obviously from the last few posts, I love a lot of things about different parts of the line. Could I pull these elements together into a freelanced D&RGW line? And if I did, what might that line look like?

Okay, if I imagine it, how would I logically combine the elements I love into a freelanced railroad. Well, I think I would start off at a big city, call it City A. There would be some local industry, a grand passenger station, and a major classification yard. There would be interchanges with at least the UP, BN/BNSF, and maybe at least one other road. I'd also have at least one major industry, perhaps a brewery, a steel mill, a refinery or a power plant. Heading out of the city, I would approach the mountains, maybe passing through one or two smaller towns, call them B and C. B could draw elements of Kremmling, Tabernash, and Price. C might be a little larger, and host a helper station and a branch line. Along the way, we cross a couple of long bridges. I could even put the Power Plant here, tucked into the canyon mouth.


Continuing out of C, I'd enter a canyon. Tight, twisting lines, low level bridges, isolated industries and a small town having seen much better days, call it D. Coming out of the canyon, I would have a junction to another branchline and a town located in a valley, call it E. The line would then climb out of the valley, using curves to gain a hold on the hillsides, and enter into a series of tunnels as the line desperately climbs. Tunnels become punctuated with high bridges and the occasional siding as the line climbs into higher canyons. As the line nears the top, the canyons open up into mountain parks, perhaps with one or two small towns with small industries, call them F and G. In G, the line finds a tourist railroad that operates a branch out of town.

The mountain park opens up to small mountain rivers, and number of mountain lakes and marshlands. Ahead, another town appears, with a junction to a substantial branchline originating coal. And a few miles further up the line we reach a summit tunnel. On the otherside of the summit tunnel, we enter a snowbound ski area. The line, now double track, descends through the snow, passing through several tunnels, and snowsheds, over additional bridges to arrive in Town H. Here, the helpers would come off, and the train would continue its descent, heading further towards the end of the line. Crews would change here, and while there is a small yard, it is not a major classification yard. Instead, a small regional railroad operates a former pair of branchlines out of H to reach several isolated but valuable mines.


I guess I see City A as an amalgam of Denver and Pueblo. Town C is a bit like Helper, combined with Minturn, combined with Canon City. The Canyon near C is an amalgam of the Royal Gorge and Eagle River Canyons, with Town D being something like Red Cliff. Town E, might be something close to Salida while F and G are probably amalgams of Pinecliff, Rollinsville, Hot Sulphur Springs, Nathrop, and Buena Vista. Town G may also be a little like Granby. This makes the line between E and F very much like the tunnel district, albeit without the uniqueness of the flatirons.

The summit tunnel would be very much like the Moffat, although the approach may draw a lot more from the approaches to Tennessee Pass. The ski area is a lot like Winter Park/Fraser, and the descent may resemble elements of the Gilluly Loops and the Price River Canyon. Town H, would be a blend of Bond, Malta, Leadville and Utah Junction/Helper. Ultimately, the line leaving H would dive through a pair of tunnels (like Thistle), perhaps with an approach like that to the Yarmony Tunnels.


Okay, the idea has some merit - but I am having a hard time getting over the modeling the D&RGW while freelancing the line. Perhaps if I moved towards a Proto-Freelanced version - maybe the Rio Grande Northern or something like that. I just have a hard time seeing the Rio Grande locomotives, but running through a town that is a mix mash of several other places. But maybe the idea has merit. They are after all, my trains.

The nicest thing about the plan is that it really focuses well on one side of the climb. The final descent is intended to be a lot more minor, so almost all of the climb is on one side of the trip. Yet, it is also designed to go through an entire crew district.