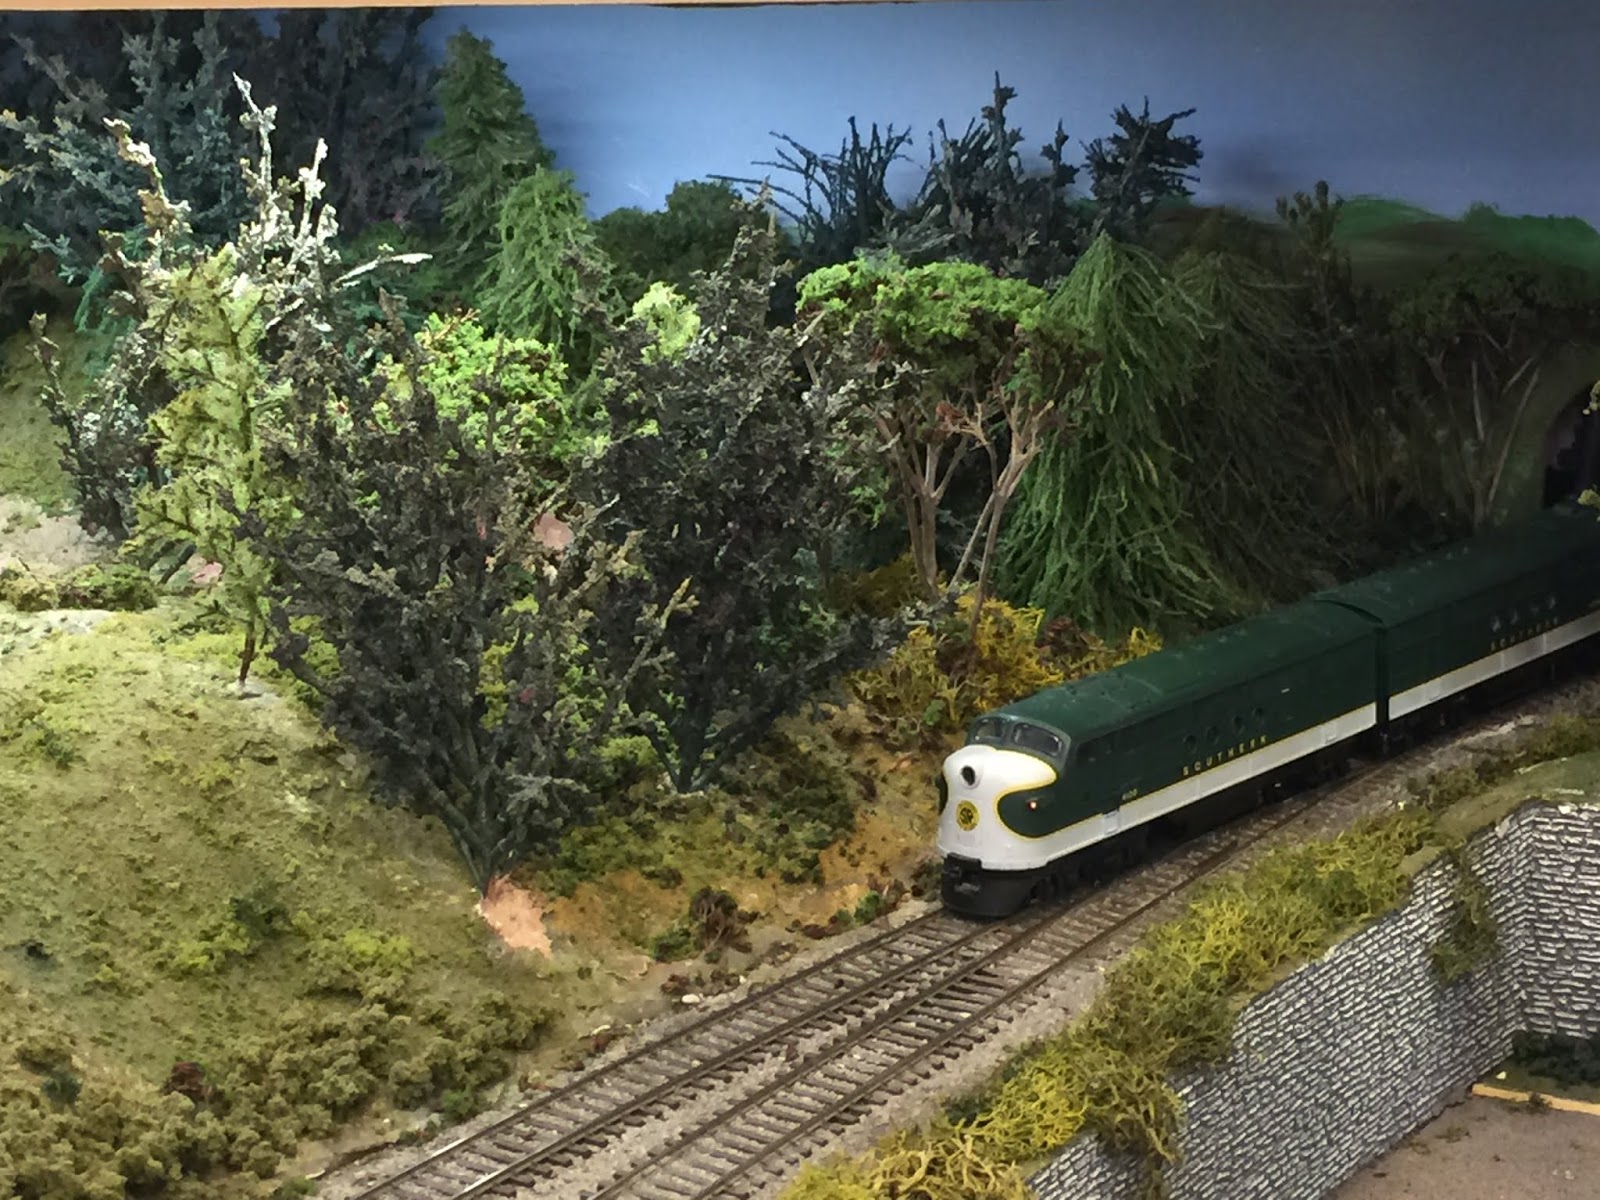
On Thursday night this week I took a break from layout work to attend the August Operations Night at the Central Railway Model and Historical Society Layout in Central, SC. They have a large double deck HO scale layout that runs through an old house in Central (open to the public 9-2 on Saturdays). Because it is a club layout open tot he public, the layout is designed as a large loop, and so operations must fit within the display parameters of the layout. Therefore, the club has developed a set of scenario cards that define jobs. These jobs typical become like for like replacement operations, but they do mean that cars do systematically move around the layout over time so that the layout is not entirely static.
The Crescent Approaches.
The layout is based on the operations around the town of Central in the late 1950s. My job last night was operations around a large paper mill complex off the mainline. The job was enjoyable, but the layout was not its most cooperative. Electrical gremlins were afoot. I even learned that there is a combination of switches that you can throw in the paper mill that leads to a short that will shut down the layout. Of course, I did just that.
The first paper mill switcher sidelined due to electrical gremlins.
The Paper Yard.
The replacement switcher.
The complex is very neatly detailed, and posed a solid challenge to operate. Gremlins are never fun, but part of the hobby some nights. It did remind me that I want to make sure I do not have any long reaches to turnouts - a couple in the paper mill exceeded 36". But even a single major industry can provide an interesting evening of switching.
The Cargill Grain Elevator marks the north end of North Yard in Denver. This massive structure dominates the landscape around it as can be seen in this Google Earth view.
Elevator from Google Earth.
Officially called the Commerce City Elevator #2, this facility is a signature element of the yard area, so I wanted to model it as close to full size as I could. The track plan for the area is shown below.
Cargill Area Track Plan.
I did have to flip the elevator around to fit the area, and because I did not want the elevator to block access to the tracks. So, for perspective, let's look at Google Earth from the other side of the elevator.
Commerce City Elevator #2 looking West.
I did also use the SPINS map (Southern Pacific Industry Numbering System map) of the area to work out the track layout for Cargill. My version is pretty close schematically to the real configuration.
SPINS map for the Area.
The resulting model will be almost 48" long, so it should dominate the scene. Furthermore, there are a couple of industries nearby. The Blue Building is a MOW facility, there is a precast concrete facility, and a lumber yard. Also in this region is the DRGW piggyback ramp, but I am going to combine that with the BN facility behind North Yard.
The area is also intersected by the Pecos Street and I-76 overpasses, and finally bridges over Federal Boulevard. In addition, this part of the line sees the multiple tracks near North Yard collapse into a single mainline track to cross Federal Boulevard. These tracks are often used as holding tracks for trains arriving or departing North Yard, and are signaled with overhead signals, one of the few places I am aware of in the area where you can find signal bridges. So, they too will find a home in this stretch of the layout.
Signal Bridge as the Main Approaches Federal Boulevard. I-76 is in the foreground.
So, that places Cargill on the layout. Now, the line heads into the suburbs of Denver with C&S Junction coming up.
Yards are one of my favorite items to operate on a layout. So, I have developed some definite preferences for a yard. If space and traffic allow for it, I prefer double-ended yards, particularly if I have multiple switch engines working. This way, each can have a yard ladder to work, and any track can become a thru track as needed. Yard leads that do not interfere with mainline operations are nice, but I find the often presented rule that the lead should be as long as the longest track to be a bit unnecessary. Frankly, I don't often classify blocks of 30 or 40 cars in one pull. not only does it often overpower the engines, but it also tempts fate in pushing and pulling strings back and forth through turnouts. I prefer to have leads of at least a reasonable length, maybe 10-12 cars, and I am not unhappy if they are longer, but I do not buy into the leads needing to be as long as the yard. Finally, I avoid double slip switches like a curse. While they look nice, I see too many derailments and too many crews fussing with them to get them right.
The DRGW North Yard was built in 1948 as a primary classification yard several miles north of the original Burnham Yard and Shops complex.
The whole yard is about 26 tracks wide with an engine servicing facility on the south (left above) end of the yard and a TOFC yard next to the Cargill elevator on the north end. To the east (bottom) is the BN TOFC facility and also to the south is Renneck Yard. I wanted my model to be substantial enough to produce the mass of the a classification yard, so one decision I made was to make the BN TOFC facility a joint operation with the DRGW.
One of the main features of North Yard was that this was a crew change point for coal off the Moffat to be either interchanged to head east (via BN or UP), or to be routed south over the joint line to be routed either to Kansas City, or to be interchanged there to head south to Texas. So, I wanted the yard to be long enough to also handle a coal train. I mocked up a number of coal trains, and settled on a target coal train length of 36 cars with five engines. Three of the engines will be on the point, and two will be a swing helper set on the rear. This results in a train about 15 feet long in N-scale. This length became my target design length for a coal train. I'd like it to be a bit longer, but that may not be feasible in many cases. Furthermore, I wanted to include engine servicing on the south end of the yard, the signature Cargill elevator to the north end, and the signature Denver North Yard Tower at the south end of the yard (at full scale).
Denver North Yard Plan.
My plan has 13 classification tracks, and 4 of these tracks are long enough for my target coal train length, although I may need to cut off the swing helpers to clear the ladders. I was also able to replicate a number of the spurs associated with the engine fueling facility on the south (right) side of the plan. Another schematic of these tracks proved useful to that effort. I still have some details to work out in this area.
DRGW North Yard Fuel Track Schematic.
I ended up adding a slight bulge to the benchwork on the right hand side to allow for a a full sized model of the North Yard tower to be included. This is another one of the full scale size structures I want on the layout. In fact, I plan to place one or more cameras in the tower so that the yard operations can be viewed on a monitor from the dispatcher's office.
The left hand side of the yard narrows so that the layout can pass through the existing doorway to the garage area. This doorway will divide North Yard from the Cargill Elevator complex. However, before I pass through the doorway, I need to include Utah Junction. Utah Junction provides a connection to the industrial north end of Denver, as well as the connection to the UP and until its demise, the Rock Island at Sandown Yard. Multiple locals could be sent out each day to the Belt Line, so it provides a significant amount of switching traffic in Denver. Furthermore, the crossings over the DRGW and BN mains are a signature design element at this end of North Yard. So, I worked them in by allowing a 15" minimum radius on this secondary trackage.
The crossings are 30 degree crossings, so they should be relatively robust mainline crossings. However, in order for this to work, it does mean that Utah Junction needs to be about 2.5" above the track at the start of south end of Renneck Yard. This allows the track exiting Utah Junction to come in above the Denver Union Terminal trackage serving Union Station, which is enough elevation difference to be one loop up in the helix. This can be accomplished with less than a 1% grade starting at the south end of Renneck Yard, and proceeding to Utah Junction. This means that both yards will likely have some grades in them, but that too is prototypical. In 2007, there was a runaway set of cars that destroyed two engines in the BN 31st Yard (to the south of North Yard).
Okay, not exactly the yards I am taking about, but nonetheless, these yards are all built come out of the South Platte River Valley - nearly flat, but not quite.
One last thing to note, I have allocated trackage to Caboose tracks, despite my 1987-1996 era. Generally, at this point most trains would not have cabooses. And I am a little undecided about whether I will limit my cabooses to the locals, or still use them on all trains. There is an argument to be made that it is plausible for cabooses to have run a few years longer on the trains through the Rockies, so I figure as I like them, I will at least leave tracks for them.
All told, my plan for North Yard has a capacity for 564 50' freight cars with 13 classification tracks. At 50% working capacity, that means that there will likely be close to 300 cars in the yard at any one time. I think that this will definitely capture the feel of a large classification yard.
Just an aside from the discussions of the layout. My wife and I took some time off to go see her parents and our nephew in Maryland. His dad and granddad are doing a good job introducing him to trains, but we decided to help out with a trip to the B&O Railroad Museum in Baltimore. It is definitely worth the stop in Baltimore. Currently, the museum is running an exhibit about how the B&O railroaders served during World War I. One element of that display is a diorama built by Bernie Kempinski. Bernie's blog is one of those that I follow regularly. The diorama of Fins France looks just as good in person as it does on Bernie's blog.
Bernie Kempinski's diorama of Fins.
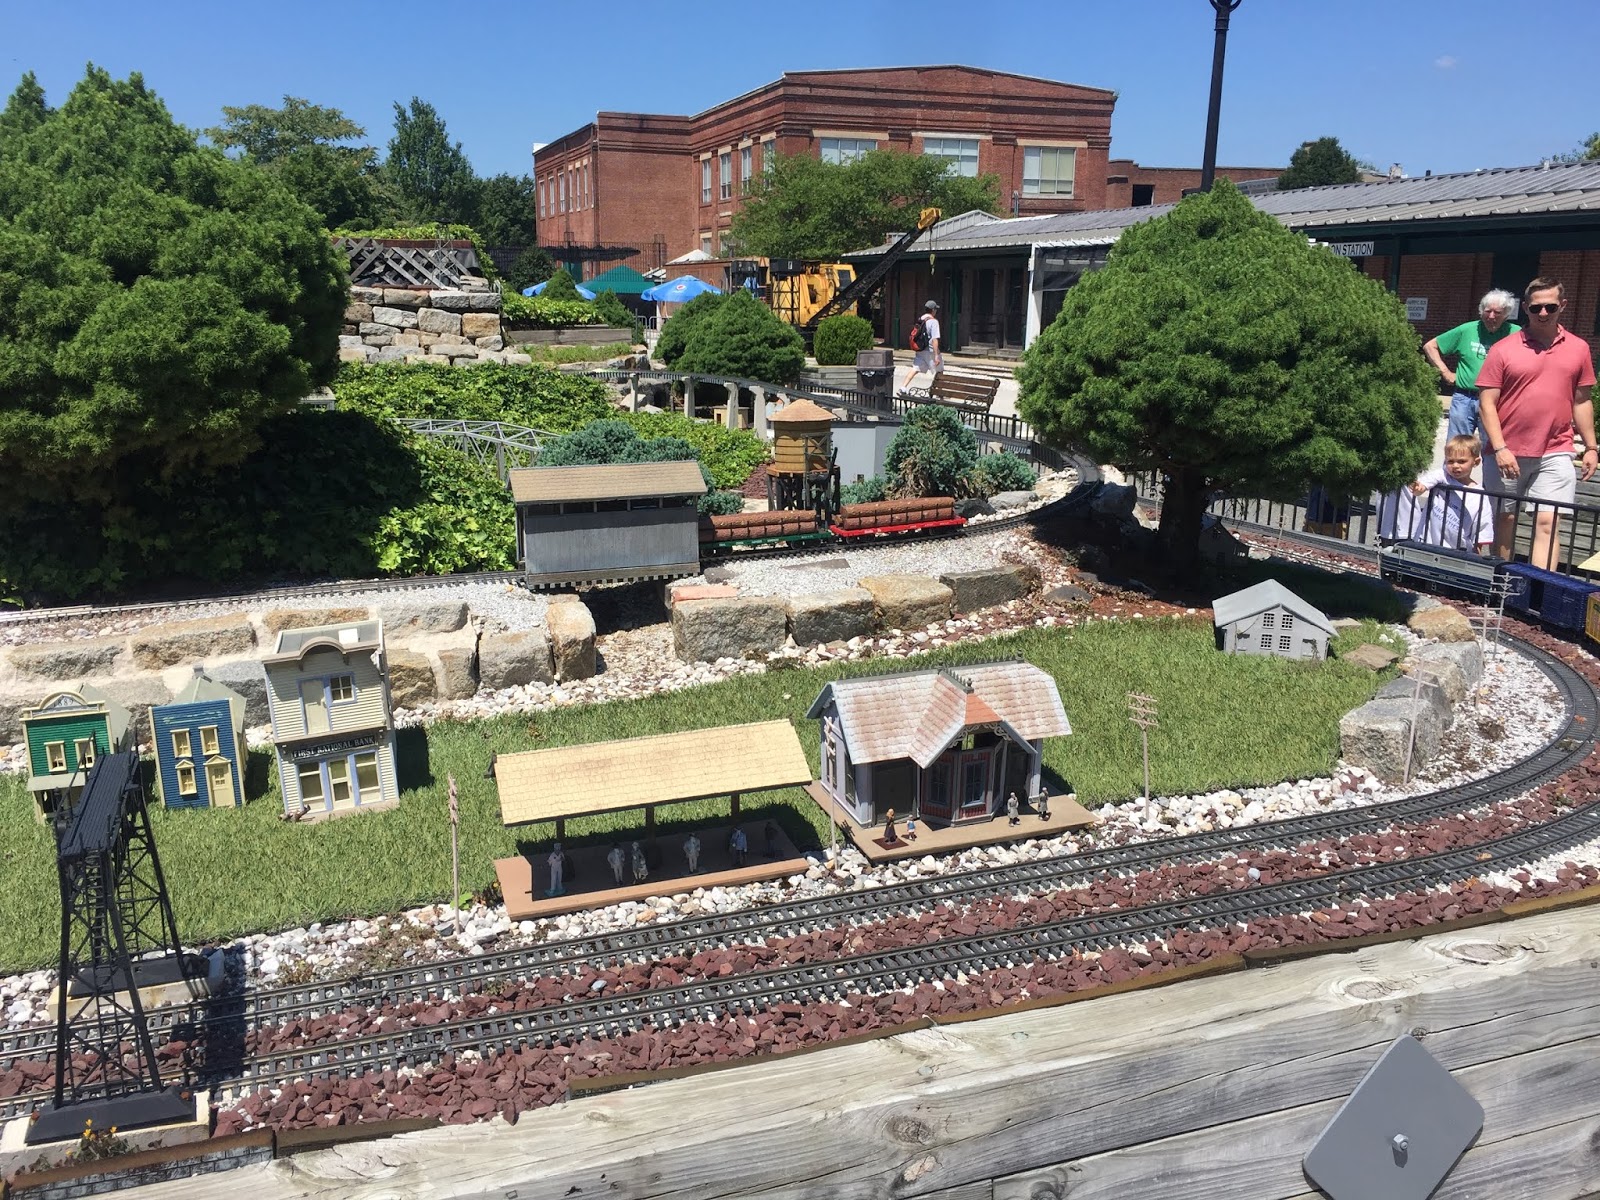
In addition, there is a large G-scale Garden railway, an HO scale layout, and a number of engines of various scales on display around the museum in addition to the full size trains.
B&O Garden Railway.
B&O HO Scale Layout.
One of several model display engines at the museum.
In addition, it turned out that there was a special event at the Museum that day sponsored by CSX to celebrate the first responders and military service of their employees. Introduced at the event were two specially painted CSX locomotives. CSX1776 - in honor of the military service of our veterans, and CSX911 - in honor of the first responders.
CSX1776 - Honoring our Vets.
CSX911 - Honoring our First Responders.
Another part of our visit was the ride over the first mile of the B&O laid out of Baltimore and now operated by the Museum as an exhibition ride. Our engine was a restored B&O EMD GP30. The trip is 10 minutes each way but is an enjoyable part of the visit.
B&O Engine 6944.
It was nice to see the museum again and to enjoy a little time with family. We will get back to the layout plan in upcoming posts.
Taken during the early years
following the DRGW-SP merger, these old friends came back out of storage to
make up for a power shortage. Here they await their next assignments on the
North Yard Fuel Track.
Rennick Yard is one of those LDEs that I debated including in the layout. While it is not the railroad that I am modeling, or where interchanges are made between Burlington Northern (BN) and the Denver and Rio Grande Western (DRGW), nor even the major BN Yard in Denver, it is a scene that was always a transition space between Prospect Junction and entering North Yard. I wanted that pause in a train running from Union Station towards the mountains. You can see the relationship of these elements in the map below.
Map of Denver showing the relative location of Renneck Yard.
In reality, my research shows that Renneck Yard primarily service the Globeville Intermodal Terminal on the east side of North Yard. So, most of the traffic is intermodal with some containers and a lot of trailers. The Gloveville facility is something I plan to include as I construct my rendition of North Yard, albeit as a "joint" facility with the DRGW and BN. Below is a satellite view focused on Renneck Yard (with North to the right).
Satellite View of Renneck Yard in Denver.
Since the area available for the BN engine facility and the throat of the BN 31st Street Yard is fairly limited in the area near Union Station on my model (as indicated below), I decided to change the function on my version of Renneck Yard. The space I had available for the 31st Street Yard is quite narrow, and would feed trains into the platforms at Union Station. Trains bound for North Yard would never appear on this stretch, but would instead appear as if from staging. So, the BN 31st Street yard would not function like the prototype in this space. Further, even if I simply modeled the engine facility here, it would be cramped and very quickly end up against the backdrop. As this was undesirable, I decided to move some functions to Renneck Yard.
Initially Conceived BN 31st Street Yard Location.
So, my version of Renneck Yard is intended to serve the following functions:
BN locomotive servicing;
Local Industry switching by the BN;
Switching the Globeville Facility;
Supporting local BN operations on the Golden Branch (if modeled); and
providing interchange with the DRGW.
Of these five functions, the first may largely be cosmetic. I don't have room for Burnham and its associated facilities, which given the fueling tracks and facilities at North Yard, are somewhat redundant, so I wasn't going to include it in the layout. Switching local industries by the BN is realistic, as there are a number of industries served by the BN in the area, but it also provides either an extra layout job, or something that can occur asynchronously. Switching Globeville, could be done by either BN or DRGW or even both, and the interchange with DRGW prototypically occurs at North Yard. So, I could just leave it so, and have BN train run out of staging, drop of cars for the DRGW, and pick up cars for the BN. Finally, the Golden Branch, which ran out to my hometown and serves Coors Brewery, is definitely something I would like to model - and even if I cannot, I would likely work it in as a staging yard, so there will be some BN overhead traffic between Prospect Junction and C&S Junction. Having Renneck Yard take on these duties, allows that operation to be almost visibly staged. With the jobs of making up the locals to the Golden Branch, running transfers to/from North Yard, receiving cars from North Yard on DRGW transfers, switching a few industries, and running some BN overhead traffic, there is a quite good job on the layout. Of course, these jobs could all also be eliminated if crews were not available, but I like the idea of having them. At the very least, Renneck Yard provides some scenery and a reminder that Denver is a major hub of railroad interchange.
Renneck Yard Plan.
So, my representation of Renneck yard has a joint double track mainline shared by DRGW and BN, running down the front. Behind that are seven double ended yard tracks with a runaround on each end. There are isolated yard leads on each end, although on the north, that lead also serves as a switching lead and connection to Globeville. On the south end, there are four tracks for the diesel shop and four for the car shop. A dummy line comes off the main from the joint line, intending to suggest that there is more yard beyond the backdrop. Total yard capacity is 190 cars, (95 cars at 50% capacity - my desired operational capacity) excluding the shop tracks. At the north end of the yard, I have also included Fox Junction, a pair of crossovers between the dual main lines. It is a significant yard, but it is not overly large, and I think it should be about right for its envisioned usages. I don't have the industries planed out at this point, but that will come together later after the other major features of the plan are worked together.
Layout Concept Plan.
So, looking back at the overall plan, this brings us around the top side of the peninsula on the right side of the plan. On the opposite side is North Yard, the main yard of the layout, and the next LDE to be incorporated into the layout.
An evening arrival of a BNSF Z Train (TCJ 20/365) pulled by
BNSF 7391, BNSF 7780 and BNSF 7340(?) on June 11, 2013. You can see Coors Field
in the background, and just make out Denver Union Station.

 Posts
Posts